Audience
Building History is a Digital Humanities project may be used by many, however; the target audience for the project includes GIS (geographic information system) and design students, historians, architects, libraries, and city planning and design. Building History is a digital journal of data for how specific locations developed over time and can be effective in a multitude of ways: fun, research, reviews, or just to know the history of buildings. In addition Building History‘s index would be effective in a more specific use as one could sort the building option by title, name, and creator as well as filter building option by demolished or extent.
Students
All students, but most importantly GIS (geographic information system) and Design students at the Illinois Institute of Technology Mies campus would utilize Building History to analyze and learn information regarding the previous existing buildings and those that exist now.
GIS Students
GIS (geographic information system) students would be interested in analyzing, managing and presenting spatial and geographic date for the Mies campus. GIS students would use specialized computer systems to get geographic data and integrate that data into maps. They could essentially, make a project similar in nature to Building History, and/or make a second version. They would also take a closer look at each building and facilitate trends and relationships between what used to occupy buildings and what currently occupies the buildings. They would research the shift of changes within buildings by looking for patterns and relationships. These students would be mostly interested in learning the history of development for Building History.
Design Students
Design students would be interested in this project because they could study the creations of Ludwig van der Rohe’s buildings. They would study the physical spaces of the buildings by visiting the buildings or campus. However, if a design student that does not attend Illinois Institute of Technology Mies campus, they would possibly find a virtual tour to get a sense of the space from their campus of study. Design students would also focus their attention to the illustrations and graphics that are integrated in Building History to learn about the design of the project itself.

Historians
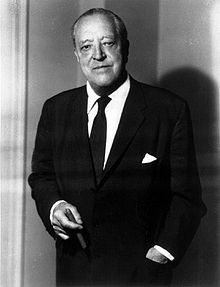
- Historians looking at this project would be interested in the use of the information brought forward to study, research, and analyze how the buildings developed over time. Historians would have a deeper analysis as they closely examine what type of buildings were originally on campus and would analyze the cultural shift by comparing those to the buildings that are present on campus as of right now. They might also be interested in learning more about Ludwig Mies van der Rohe‘s. Historians would analyze how the neighborhood interacts with the campus and vice versa.
As stated in the biography of Ludwig Mies van der Rohe in the Encyclopedia Britannica: “Ludwig Mies van der Rohe, original name Maria Ludwig Michael Mies, (born march 27, 1886, Aachen, Germany – died August 17, 1969, Chicago, Illinois, U.S.), German-born American architect whose rectilinear forms, crafted in elegant simplicity, epitomized the International Style of architecture“. Rohe designed 20 buildings for the Illinois Institute of Technology’s Mies campus.
African American Historians would also have an interest in this project because of Bronzeville, which was one known as Chicago’s “Black Metropolis“. As stated on Building History‘s website, it was the center of “African-American entertainment and commerce in early 20th century Chicago, home to jazz clubs, renowned artists and thinkers, and prominent African-American owned businesses”.
Architects
The website could be a resource for data on research projects that are founded on architectural history, in addition to being an effective tool for architects when planning to build in a specific space. Building History would be an effective digital humanities project to become familiar with the past of the area as well as previous buildings that were in the same setting. Architects will examine the structures and placements of the buildings, and may also look into the work of Ludwig van der Rohe.
City Planning and Design
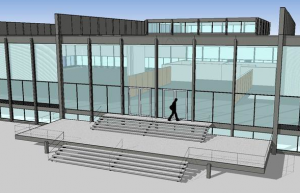
City planners and designers would be interested in viewing Building History because the interactive map gives a clear illustration of the overview of a certain location, specifically the Illinois Institution of Technology Mies campus. They would center their attention on the layout of the buildings on campus, but also would focus on the changes that took place overtime to see how to replace older buildings with newer ones. Although anyone from anywhere can view this project and gain ideas from it, the majority of city planners and designers may be nearby to this campus and city. With nearby city planners and designers viewing this project, they would conduct some research regarding the culture that surrounds the campus to make changes to locations that are close in distance in way that would make sense for what they are aiming to do.
Discipline(s)
History
As researchers investigated data on the Illinois Institute of Technology Mies campus the goal was to add a historical perspective to the development and demolition of its buildings. The physical locations of the buildings over time have historical meaning for the community at large. This is most apparent in the way that they chose to present the data on their map. The sliding timeline adds a temporal axis to the map. The choice to do this emphasizes the changes that happened over the history of the campuses creation. This historical perspective is further developed through the photographs that show what a building looked like through its various stages of creation, demolition, and replacement by new buildings. The creators of Building History also contributed to this historical lens by adding information about the building’s name, function, and anecdotal stories about it that were found in their archives.
Archival Science
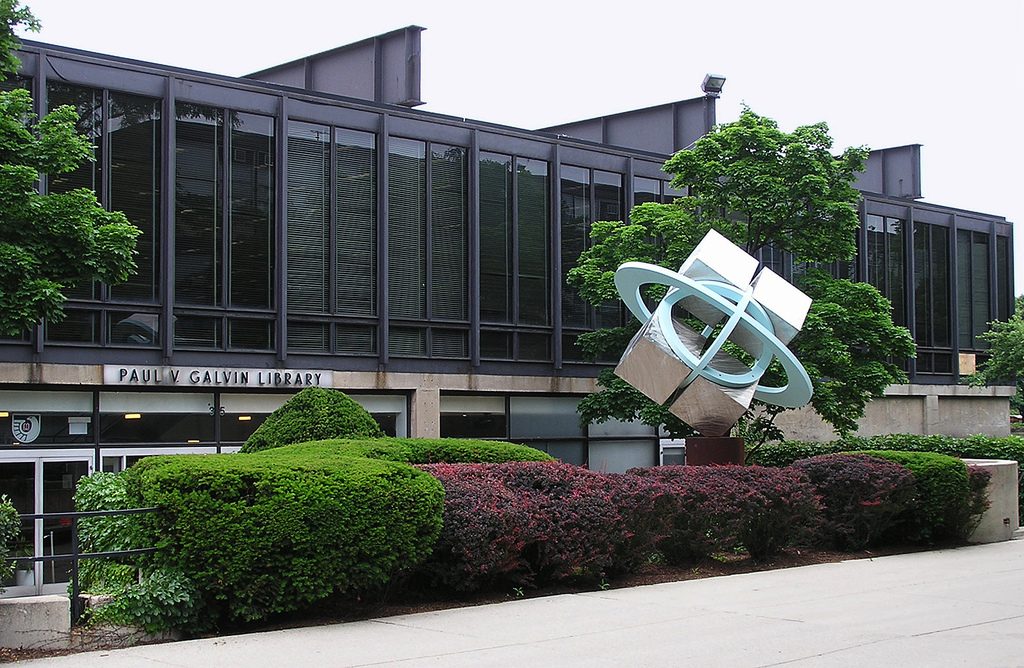
The team that created Building History was headed by Adam Strohm, a Digital Intiatives Librarian, and Max King, an Information Technology Librarian, at the Paul V. Galvin Library. The Paul V. Galvin Library informs and excites people to navigate through Building History, making it similar to a museum by looking into the past. Research in the library’s archives provided the bulk of data presented by the project. They also cite Archivist Catherine Bruck‘s research as an important resource as well. As such, Archival Science and Library Science were key disciplinary backgrounds that shaped the inquiry that guided the research practices of the team. The task for researchers was to find the data that was necessary, and then organize and present it in a new way in the project. Because the archive proved to be their most important resource, an in depth knowledge on how to investigate an archive and extract necessary information was key to Building History. As preservation of this data was also important to the team, the project also functions as its own kind of archive, which is most apparent in the browse page where all of the data is presented in list form.